
Does a Remodel Trigger a Full Accessibility Upgrade? The Exceptions Everyone Misunderstands
Short answer: not always. One of the most common fears I hear from building owners is that touching one part of a building forces them to bring the whole thing up to current accessibility code. Sometimes an alteration does trigger upgrades beyond the work itself — but the code is full of exceptions that limit how far that reaches, and most people, including a fair number of professionals, misunderstand them.
Two things to set the frame before we start.
First, this is about existing buildings only. Everything below applies to alterations, additions and structural repairs to buildings that are already there. New construction is a different conversation entirely — a new building has to be accessible from the ground up, and none of these exceptions apply to it.
Second, on the California side this is permit-triggered. These exceptions are the rules a plan checker applies when you pull a building permit for the alteration. No permit, no plan check, and none of this gets reviewed.
The federal ADA works differently, and this is the part owners most often do not realize. The ADA places an ongoing obligation on every commercial business in the country to remove accessible barriers where it is readily achievable to do so. That duty is not tied to a permit, a remodel, or any construction at all. It applies to your facility as it sits today, and it does not expire — which is why readily achievable barrier removal is an ongoing obligation, not a one-time project, and why a building can clear plan check and still carry ADA exposure.
The 20% rule in three sentences
Most people arrive here looking for this one, so here it is up front. If your project’s adjusted construction cost is at or below the state valuation threshold — $209,208.00 for 2026 — what you must spend on the accessible path of travel is capped at 20% of the cost of your alteration. Above that threshold the cap disappears: full compliance is required, and if the enforcing agency grants an unreasonable hardship finding, that same 20% becomes the minimum you must spend rather than the maximum. Same number, opposite meaning, and Part Two below works through it properly.
That leads to the thing behind a lot of the confusion: two separate bodies of law apply to a California project at the same time. The Americans with Disabilities Act (ADA) is federal — it applies nationwide, and it applies in California too. The California Building Code (CBC), with its accessibility provisions in Chapter 11B, is state law. They are not the same and they do not always say the same thing, and where they differ, the more restrictive requirement is the one you have to meet. On alterations, the California Building Code is generally the stricter and more detailed of the two, so it usually governs — but the ADA still applies underneath it. This article focuses on the California requirements, which is where most of the day-to-day questions land; I will point out where the ADA overlaps and where it differs, and I will name which law I mean as we go.
The basic rule
When you alter an area of an existing building, the California Building Code (11B-202.4) says you also have to provide an accessible path of travel to that altered area. The code spells out what that path includes: a primary entrance to the building or facility, the toilet and bathing facilities serving the area, drinking fountains serving it, public telephones serving it, and signs.
Parking is worth calling out on its own, because it is where people trip. Parking is not one of the five items on that list, so it is easy to read it as being out of the picture. It is not. The accessible route to your entrance normally begins at the accessible parking stall, so parking is part of the route the code is asking you to provide. The code also names parking directly in its priority list of what to fix first when path-of-travel money is being spent. And the federal ADA regulations define the path of travel to expressly include parking access aisles. On a real project, expect parking to be on the table.
So a remodel of one department can, in principle, require you to also fix the parking, the entrance, the route, and the restrooms leading to it. That is the part that alarms people. But “in principle” is not “always.”
From here the article splits in two, because there are really two separate questions and people tend to run them together. Part One asks whether the path-of-travel obligation attaches to your project at all. Part Two asks, assuming it does, how much you actually owe.
Part One — Does it trigger at all?
These are the exceptions that keep the path-of-travel rule from attaching in the first place. If your project lands in one of them, the question of how much you owe never comes up.
Voluntary ADA barrier removal does not trigger a full upgrade
This is one of the three questions I get asked most. If you voluntarily do accessibility work to remove a barrier — the kind of readily achievable barrier removal the federal ADA asks of existing businesses, such as installing a ramp, widening a door, adding grab bars, creating an accessible parking space, or lowering a counter — the California Building Code says that work is limited to its own scope. Doing the right thing on one element does not suddenly obligate you to upgrade the entire path of travel (California Building Code, 11B-202.4, Exception 4).
This matters because owners sometimes avoid fixing an obvious barrier out of fear that touching it opens the door to a much bigger project. It usually does not. Voluntary barrier removal stands on its own.
It matters more than it first sounds. Readily achievable barrier removal is an ongoing obligation you already carry under the ADA — you owe it whether or not you are remodeling. The California Building Code is not putting a penalty on satisfying that obligation. Fixing the barrier is the safer position, not the riskier one.
Replacing one element is different from a full alteration
If your project is only altering a single element — one entrance, one existing toilet facility, an existing elevator, existing steps, or existing handrails — the California Building Code limits that work to its own scope, and it does not trigger the full path-of-travel requirement (11B-202.4, Exception 3).
So “I am just replacing the elevator, do I have to redo the whole building?” generally gets a no. The elevator work is the elevator work.
Restriping a parking lot — narrower relief than it looks
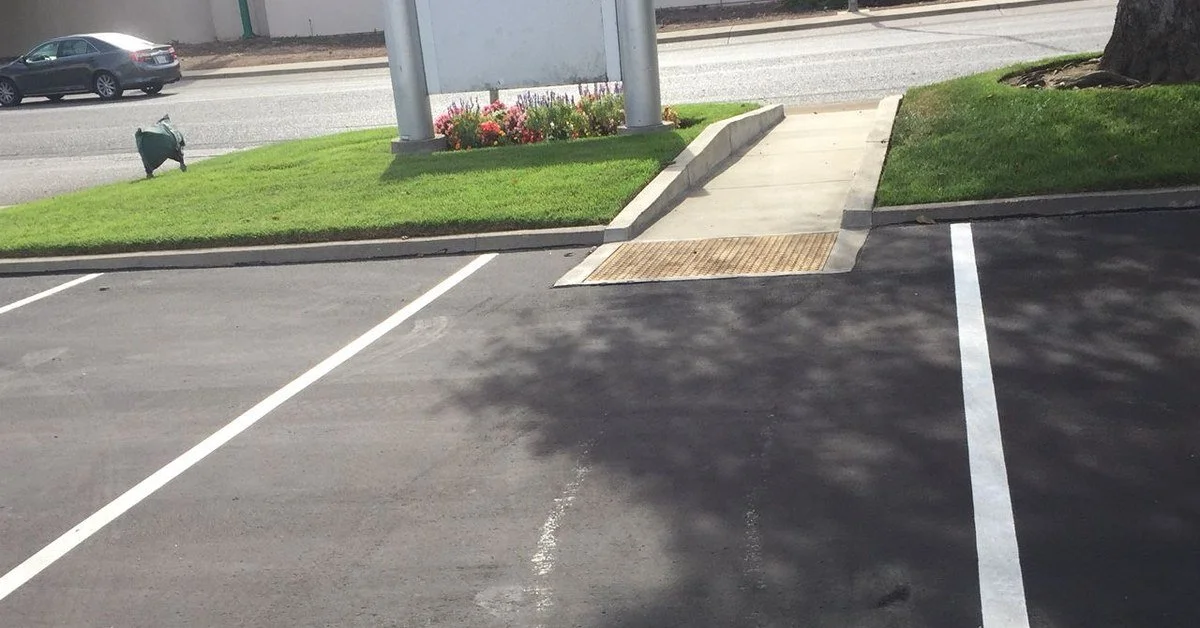
The code says that altering an existing parking lot by resurfacing and/or restriping is limited to the actual scope of work and is not required to comply with the path-of-travel rule (11B-202.4, Exception 5). Owners read that as a clean pass on the whole lot. It is not.
Exception 5 switches off the path-of-travel rule in 11B-202.4. It does not switch off the rule one section earlier, 11B-202.3, which says that where an existing element or space is altered, that element has to meet the applicable current requirements. Restripe the lot and you have altered the parking — so the parking itself is expected to come up to current code: stall count, stall and access aisle dimensions, slopes, surface, signs and markings. What Exception 5 spares you is the rest of the path beyond the lot.
Whether restriping requires a permit at all is a local decision, not a state one. As a general rule, repainting the existing layout in place is treated as maintenance, while changing the layout — adding spaces, reconfiguring, relocating the accessible stalls — is an alteration. Ask your building department before you assume either way, because the answer determines whether a plan checker ever looks at it.
The other exceptions, briefly
The rest of the California Building Code exceptions that keep the rule from attaching are narrower, but worth knowing they exist:
Residential dwelling units follow a different section of the code instead (Exception 1).
Path elements already built to the immediately preceding edition of the code do not have to be retrofitted for small incremental changes — and only one edition back, not cumulatively (Exception 2).
Adding or replacing signs and identification devices is limited to that work (Exception 6).
Projects consisting only of HVAC, reroofing, electrical work not involving placement of switches and receptacles, and cosmetic work such as painting do not trigger the requirement — unless they affect the usability of the building (Exception 7).
Installing EV charging stations by itself: where vehicle fueling, recharging, parking or storage is a primary function of the site, you comply up to a 20% cap on the cost of the EVCS work; where it is not a primary function, it does not trigger the path-of-travel requirement at all (Exception 10).
Part Two — If it triggers, how much do you owe?
Your project did not land in any of those exceptions, so the path-of-travel obligation attaches. Now the question is what it costs you — and this is where the 20% rule lives.
The 20% rule — the one everybody misunderstands
Almost everyone misremembers this, including building officials and experienced designers. The mistake is thinking it always means “I only ever have to spend 20%.” It is not that simple, because the 20% works in two opposite directions depending on the size of your project (California Building Code, 11B-202.4, Exception 8).
When your project’s adjusted construction cost is at or below the state valuation threshold: the amount you must spend on the path-of-travel upgrade is capped at 20% of the cost of your alteration. If full compliance would cost more than 20%, you do as much as you can without going over. Here, 20% is the most you have to spend — the maximum.
When your project’s adjusted construction cost is above the threshold, and the enforcing agency agrees that full compliance would be an unreasonable hardship: full compliance is not required, but you must still spend at least 20% on the path of travel. Here, 20% is the least you can spend — the minimum, not the maximum.
So the same number means opposite things depending on the size of the job. On a smaller alteration it limits what you owe. On a large one, it is the minimum you owe. Reading it as a flat “20% and done” is how projects end up either missing a required upgrade or building more than the code asked for.
Where “disproportionate” comes in
You will see the word disproportionate attached to all of this, and it helps to know it is not a vague judgment call by the plan checker. It is the 20% itself. Disproportionate is the code’s term for path-of-travel work that costs more than 20% of the adjusted construction cost.
That is what gives the number its force. On a project at or below the valuation threshold, path-of-travel work beyond 20% is disproportionate, so you are not required to do it — which is why the 20% is the most you have to spend. On a project above the threshold, an unreasonable hardship finding by the enforcing agency is what relieves full compliance, and the code then holds the line at the same measure: in no case less than 20 percent. Same yardstick, used to set the least you can spend instead of the most.
That is also the language the three-year rule below is written in — costs get added together to decide whether the path-of-travel cost is disproportionate.
What “adjusted construction cost” actually means
The whole calculation hangs on this number, and it is not your total project budget.
The code counts the costs directly tied to constructing the project: labor, materials, equipment, services, utilities, contractor financing, contractor overhead and profit, and construction management. It leaves out project management fees and expenses, architectural and engineering fees, testing and inspection fees, and utility connection or service district fees.
Those exclusions are not trivial. Pulling the design and consultant fees out of the number is often what moves a project from one side of the valuation threshold to the other — which, as you just read, can flip the 20% from the most you have to spend to the least you can spend. It is worth calculating before the scope is locked, not after.
The 20% is on top of your project, not carved out of it
This one surprises almost everyone. The path-of-travel money is spent in addition to your alteration, not taken out of its budget. The code is explicit that the adjusted construction cost does not include the cost of the path-of-travel work itself.
Let’s put numbers on it. On a $200,000 remodel, you are not spending $40,000 of that $200,000 on the path of travel. You are budgeting up to roughly $40,000 on top of the $200,000. Owners who miss this end up short by exactly that amount, usually late in the job when there is no room left in the budget.
The valuation threshold is a moving number
The threshold is not fixed. The Division of the State Architect (DSA) republishes it every January, adjusted from a January 1981 baseline of $50,000 using the ENR 20 Cities Construction Cost Index.
For 2026 the valuation threshold is $209,208.00. DSA published that figure on January 14, 2026, and applies it to projects submitted after January 19, 2026. It will be updated again in January 2027.
So the number that governed your last project may not be the number that governs this one. Confirm the current figure before you rely on it.
The elevator exception for older multistory buildings
There is one building type where the 20% cap survives even above the valuation threshold, and it is genuinely confusing — it is the second of my most-asked questions, and it is a place where the federal and state laws actually collided.
Certain privately funded multistory buildings were once exempt under California law from accessibility above and below the first floor. Effective April 1, 1994, the federal ADA removed that blanket exemption — federal law overrode the state break. But the California Building Code still gives these buildings a limited break in alterations: the floors above and below the ground floor are held to the same 20% disproportionality limit described above, even when the project value is high enough that the limit would not otherwise apply (California Building Code, 11B-202.4, Exception 9).
It applies to specific building types — office buildings and passenger vehicle service stations of three or more stories and at least 3,000 square feet per floor, physicians’ and surgeons’ offices, shopping centers, and similar buildings meeting the size test.
The critical catch: this exception is about elevator service only. It does not excuse the other requirements. If a floor that has no elevator also has a restroom, you still have to provide an accessible restroom on the accessible ground floor. The building does not get a pass on accessibility — just on adding an elevator.
What to fix first
When you do have to spend on the path of travel, the code tells you what to prioritize, in this order: an accessible entrance; then an accessible route to the altered area; then at least one accessible restroom for each sex, or one accessible unisex restroom; then accessible telephones; then accessible drinking fountains; and then, when possible, additional accessible elements such as parking, signs, storage and alarms.
The three-year rule that closes the loophole
It is a reasonable assumption that phasing one large project into several smaller ones would keep each phase small enough to stay under the line. It does not work that way, and the code addresses it directly. If you alter an area without providing the accessible path, and you alter that area or another area on the same path again within three years, the costs of all of it are added together to decide whether the path-of-travel cost is disproportionate.
Phasing is often the right call for other reasons — cash flow, keeping the doors open, tenant turnover. It just does not reset this calculation. Worth knowing while the phasing plan is being set rather than after.
What about the ADA?
Because the ADA also applies in California, it is worth knowing it has its own version of all of this. The federal ADA (in its 2010 Standards, section 202.4) has a parallel rule: when you alter a primary function area — a space where a major activity happens — you have to make the path of travel to it accessible, including the restrooms, telephones, and drinking fountains serving that area, to the extent it is not disproportionate to the cost of the overall alteration. The ADA specifically says some areas are not primary function areas — mechanical rooms, storage, employee lounges and locker rooms, janitorial closets, entrances, corridors, and restrooms — so altering those does not trigger the path-of-travel obligation.
California reaches a similar result, but through a different door. Rather than defining those spaces out of the path-of-travel rule, the California Building Code simply exempts back-of-house spaces from the accessibility requirements in the first place, under its general exceptions (11B-203). Machinery spaces frequented only by service personnel — elevator pits and penthouses, mechanical, electrical and communications rooms, pump rooms, transformer vaults and the like (11B-203.5) — and limited-access spaces reached only by ladders, catwalks or crawl spaces (11B-203.4) are not required to be accessible or to be on an accessible route at all. Same practical outcome as the ADA — you do not have to make the boiler room accessible — arrived at by a different mechanism.
The federal version of the 20% disproportionality limit is real, but it lives in the U.S. Department of Justice regulations, not in the ADA Standards themselves. So the “20% rule” people argue about is actually two parallel rules — a federal one in the DOJ regulations and a California one written directly into the Building Code — similar in spirit, different in the details. Under the federal rule, 20% is the maximum and nothing more. In California, above the valuation threshold, it can become the minimum. A developer budgeting a large California project to the federal number is budgeting short.
The takeaway
The honest summary is that a remodel might trigger accessibility upgrades beyond the work itself — or it might not, and even when it does, the cost is often limited. Which exception applies, and whether the 20% is the most you have to spend or the least, is rarely obvious from the plans. Getting it wrong is expensive in both directions: build more than required and you have wasted money, miss a required upgrade and it surfaces later as a complaint or a lawsuit.
Sorting out exactly what your project triggers is a large part of what a good accessibility review does.
Stephen Twist is a Certified Access Specialist (CASp #393) and an ICC Certified Plans Examiner. He provides CASp inspections in California and accessibility plan review in California and nationwide.
Wondering what your own project triggers? Learn about accessibility plan review, or get in touch for a fixed-fee proposal.
Code references and the valuation threshold in this article are current as of July 31, 2026. The valuation threshold is republished by DSA each January — confirm the current figure before relying on it.