
In 24 years of plan review and 14 years of CASp inspections, one of the most common things I found was handrail extensions mismeasured and misrepresented on the drawings — drawn and dimensioned, but measured to the wrong point or shown in a way that doesn’t match what the code requires.
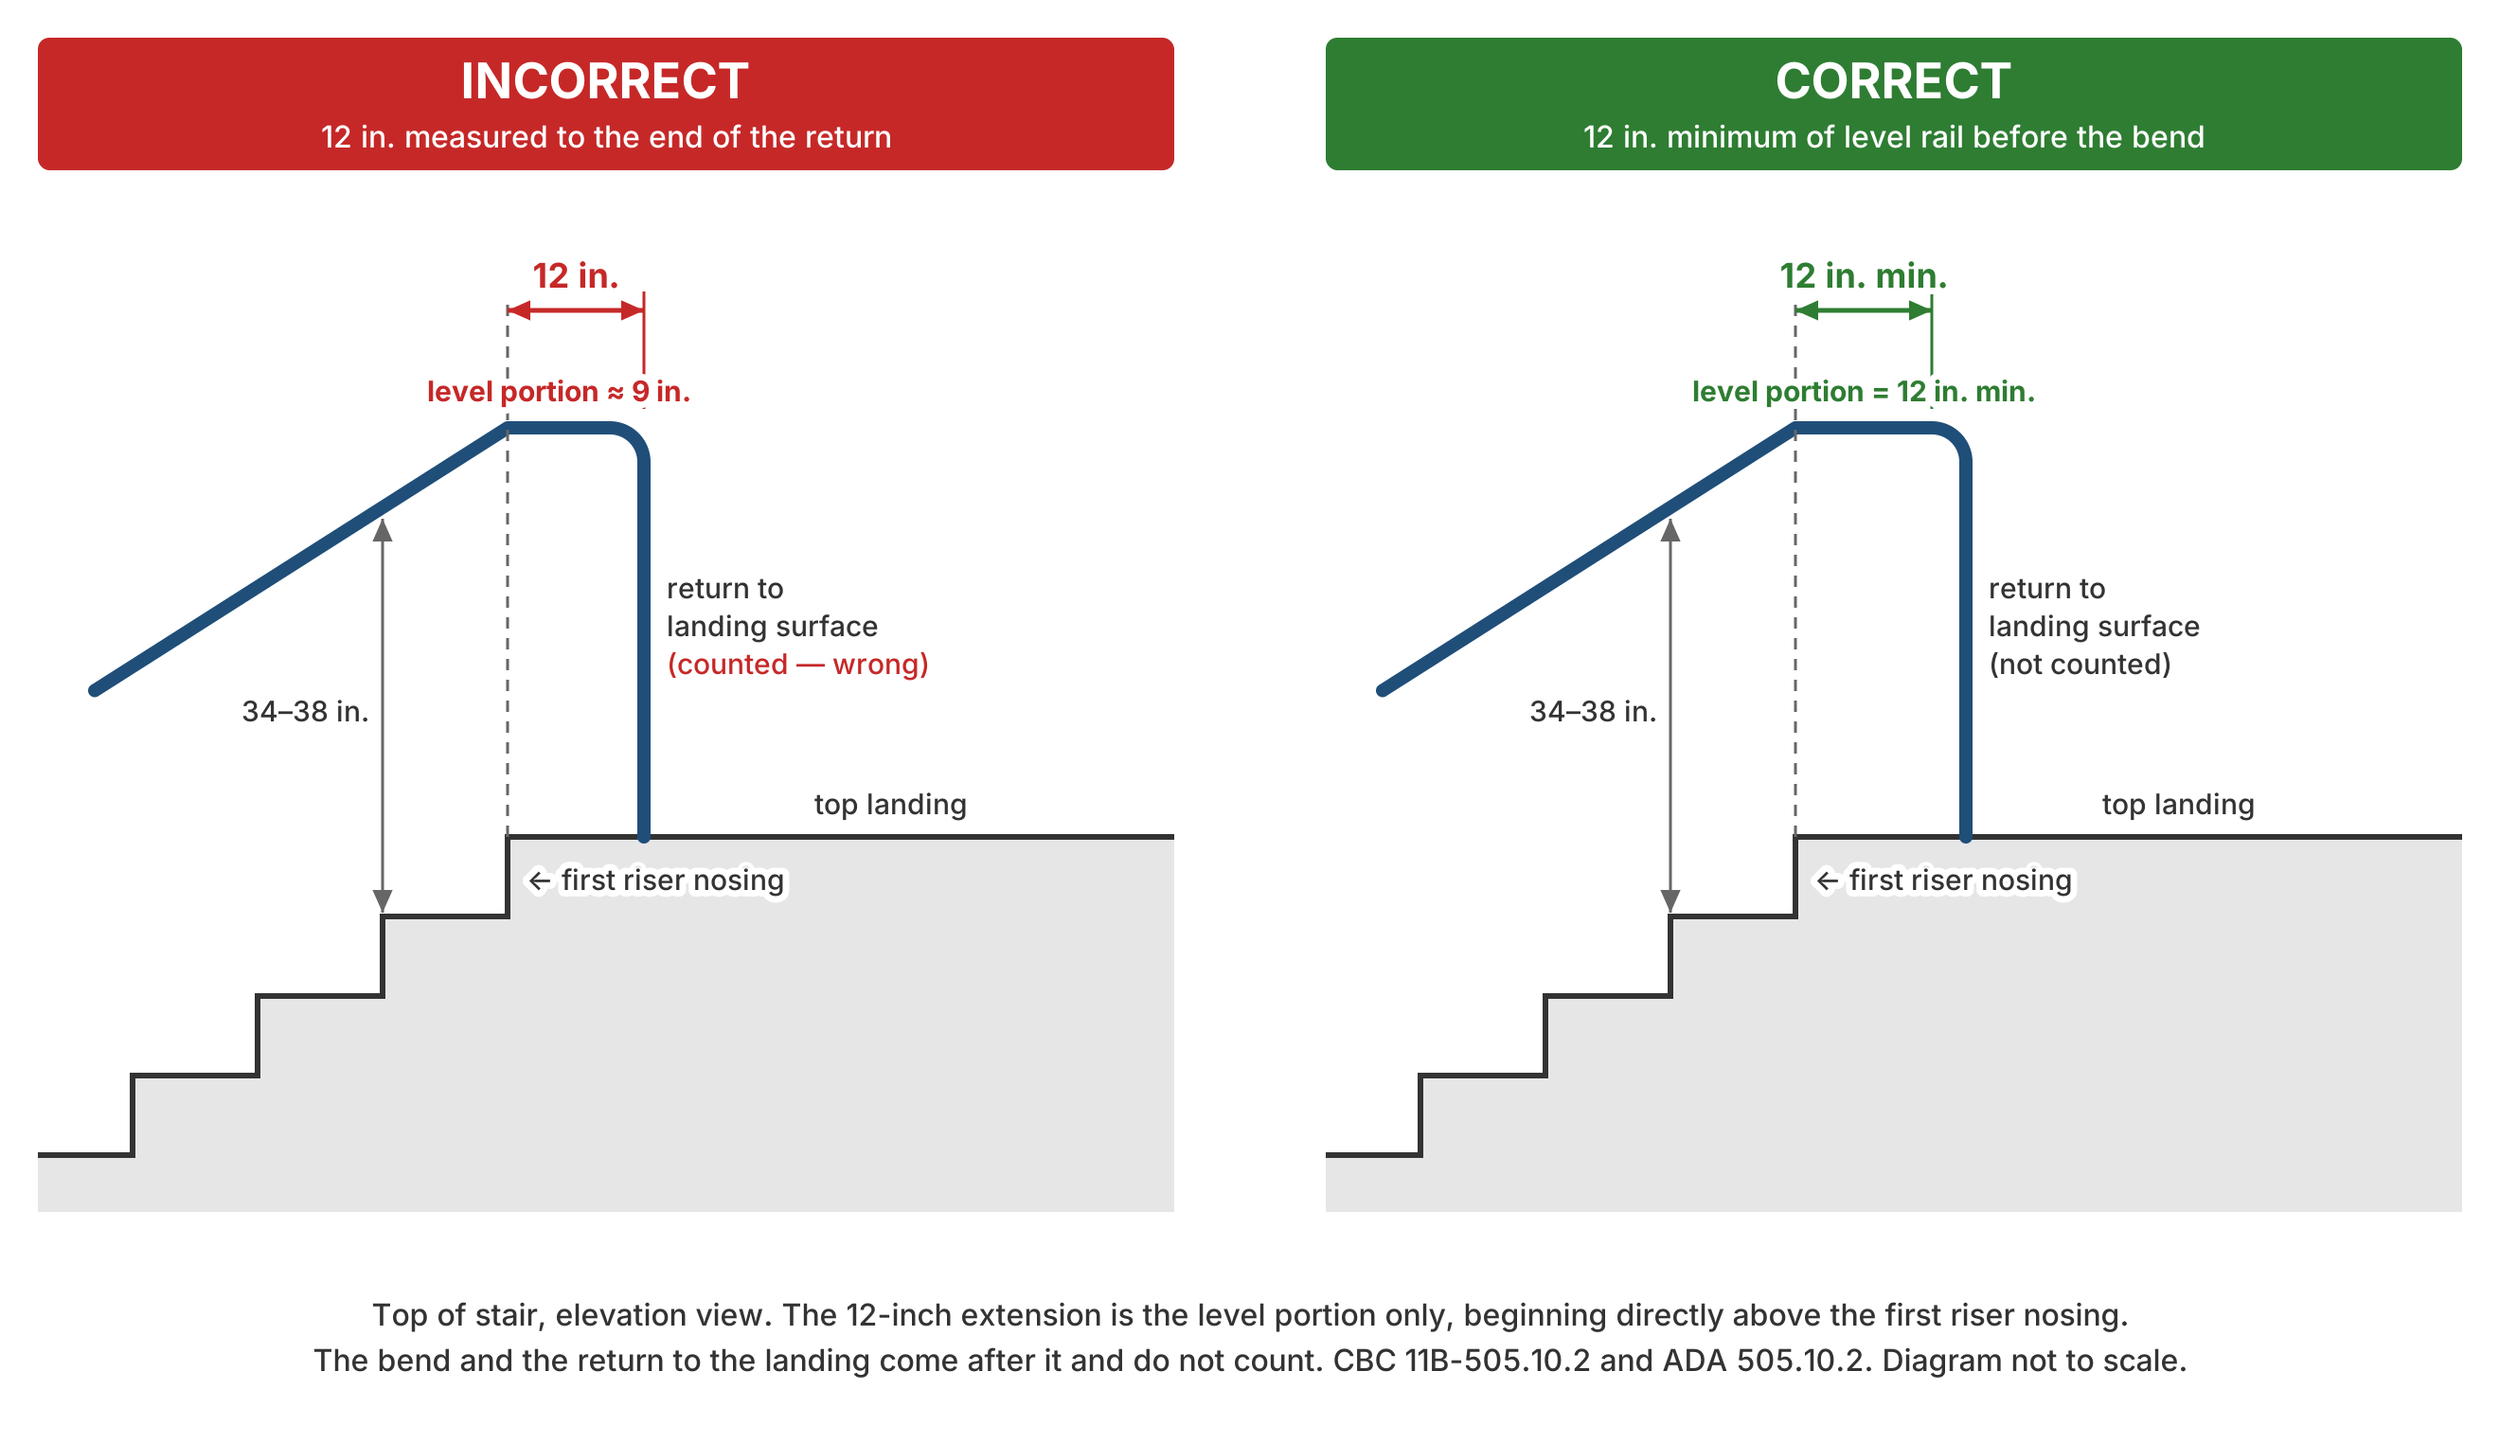
Short answer: a handrail extension is the part of the rail that continues past the end of the stair flight or ramp run at full handrail height. At ramps, and at the top of stairs, it is 12 inches minimum of level rail. At the bottom of stairs, California requires the rail to continue down at the slope of the stair for one tread depth past the last riser nosing, and then run level for 12 inches minimum. The bend and the return down to the post, wall, guard or landing come after the extension. They are not part of it.
Both the 2025 California Building Code (CBC) Chapter 11B and the 2010 ADA Standards apply in California. Where they differ, the more restrictive requirement governs, and on handrail extensions they differ in two places: the bottom of stairs and turning the extension 90 degrees.
What counts as the extension
The governing section is CBC 11B-505.10 (ADA 505.10). It reads:
“Handrail gripping surfaces shall extend beyond and in the same direction of stair flights and ramp runs in accordance with Section 11B-505.10.”
The extension is gripping surface. It has to meet the same height, clearance and cross-section rules as the rest of the rail. Once the extension has its required length, it then returns to a wall, a guard or the landing surface, or continues to the handrail of the next flight or run. The radius of the bend and the drop of the return are not counted toward the 12 inches.
Ramps
CBC 11B-505.10.1 and ADA 505.10.1 say the same thing:
“Ramp handrails shall extend horizontally above the landing for 12 inches minimum beyond the top and bottom of ramp runs. Extensions shall return to a wall, guard or the landing surface, or shall be continuous to the handrail of an adjacent ramp run.”
The 12 inches is measured from where the ramp run ends — where the slope stops and the landing begins — out over the landing, at both the top and the bottom of every run.
Top of stairs
CBC 11B-505.10.2 and ADA 505.10.2 are also the same:
“At the top of a stair flight, handrails shall extend horizontally above the landing for 12 inches minimum beginning directly above the first riser nosing.”
The starting point is directly above the first riser nosing, not the edge of the landing slab or the face of the riser.
Bottom of stairs: one tread depth, and in California, 12 more inches
This is where CBC and ADA part ways. The ADA (505.10.3) requires the handrail to extend at the slope of the stair flight for a horizontal distance at least equal to one tread depth beyond the last riser nosing, and then return. That is the whole ADA requirement.
CBC 11B-505.10.3 adds a level section:
“At the bottom of a stair flight, handrails shall extend at the slope of the stair flight for a horizontal distance equal to one tread depth beyond the last riser nosing. The horizontal extension of a handrail shall be 12 inches long minimum and a height equal to that of the sloping portion of the handrail as measured above the stair nosings.”
So in California the bottom extension is one tread depth, sloping, plus 12 inches level, at the same height above the walking surface as the sloping rail is above the nosings. With an 11-inch tread, that is 23 inches of extension past the last nosing before the return starts. The California requirement is the more restrictive one, so it governs.
Switchback and dogleg stairs and ramps: inside and outside
At the inside turn of a switchback or dogleg stair or ramp, the handrail has to be continuous between flights or runs (CBC 11B-505.3, ADA 505.3). Because it is continuous, no extension is required there. Exception 1 to 11B-505.10 (and to ADA 505.10) says extensions “shall not be required for continuous handrails at the inside turn of switchback or dogleg stairs and ramps.”
The outside handrail gets no such exception. At each end of each flight or run it either has the full extension and its return, or it continues around the landing to the handrail of the next flight or run, which is one of the options 11B-505.10.1 through 11B-505.10.3 allow.
Turning the extension 90 degrees
Exception 3 to CBC 11B-505.10 is the only place the code lets an extension turn:
“In alterations, where the extension of the handrail in the direction of stair flight or ramp run would create a hazard, the extension of the handrail may be turned 90 degrees from the direction of stair flight or ramp run.”
Two conditions: it has to be an alteration, and the straight extension has to create a hazard. It is not available in new construction. The ADA version of Exception 3 is different — in alterations, full extensions are not required where they would be hazardous due to plan configuration. It does not mention turning the extension.
In an existing building, a straight extension can become a hazard when it would run out into a walkway as an obstruction and a protruding object. Think of a panic situation in an exit access or exit discharge. CBC 11B-307.2 and ADA 307.2 limit objects with leading edges more than 27 inches and not more than 80 inches above the floor to 4 inches of protrusion into the circulation path (4½ inches for handrails). An extension that returns down to the landing surface brings its end within 27 inches of the floor, where it can be cane detected by a person who is visually impaired. Note also that the exception in 11B-307.3 (ADA 307.3) for post-mounted objects covers only the sloping portions of handrails serving stairs and ramps; the level extensions are not in that exception.
A properly built extension with a return that comes down within 27 inches of the floor should not be a protruding object. But where it is turned across a path that people use to exit, it can still be an unsafe condition in an egress situation, and that has to be looked at too.
The rest of the handrail requirements
Extensions are only one part of 11B-505. Here is everything else a handrail has to meet, CBC section first, ADA in parentheses:
• Where required (11B-505.2, ADA 505.2). Both sides of stairs and ramps. CBC exceptions: aisle ramps in assembly areas with a rail at one side or within the aisle; curb ramps; and ramp runs at door landings less than 6 inches in rise or 72 inches long.
• Ramps (11B-405.8, ADA 405.8). CBC requires handrails on ramp runs, with the curb ramp and door-landing exceptions above. The ADA requires them on ramp runs with a rise greater than 6 inches. California’s rule reaches more ramps, so it governs.
• Walking surfaces (11B-403.6 and 11B-505.1, ADA 403.6 and 505.1). First, be sure you know what you are looking at — a ramp, a blended transition, or just a sloped walkway. Handrails are not required on walking surfaces of 1:20 or less, but where one is installed anyway, it still has to comply: 11B-403.6 and 11B-505.1 both say handrails provided along walking surfaces shall comply with 11B-505. My earlier Field Note, What Am I Standing On?, covers how to tell these elements apart: https://www.stephentwist.com/field-notes/what-am-i-standing-on
• Orientation (11B-505.2.1, CBC only). At least one stair handrail runs in the direction of the stair run, perpendicular to the nosings, without reducing the required stair width.
• Continuity (11B-505.3, ADA 505.3). Continuous the full length of each flight or run; inside rails continuous between flights or runs at switchbacks and doglegs.
• Height (11B-505.4, ADA 505.4). 34 inches minimum and 38 inches maximum to the top of the gripping surface, measured above walking surfaces, stair nosings and ramp surfaces, and consistent along the rail.
• Clearance (11B-505.5, ADA 505.5). 1½ inches minimum between the gripping surface and adjacent surfaces. CBC adds: a rail may sit in a recess 3 inches maximum deep with 18 inches minimum clear above the top of the rail.
• Gripping surface (11B-505.6, ADA 505.6). Continuous, not obstructed on top or sides; the bottom obstructed for no more than 20 percent of its length; horizontal projections 1½ inches minimum below the bottom of the gripping surface.
• Cross section (11B-505.7, ADA 505.7). Circular: 1¼ inches minimum to 2 inches maximum outside diameter. Non-circular: 4 inches minimum to 6¼ inches maximum perimeter, 2¼ inches maximum cross-section dimension.
• Surfaces and fittings (11B-505.8 and 505.9, ADA 505.8 and 505.9). No sharp or abrasive elements, rounded edges, and rails that don’t rotate in their fittings.
Edge protection on ramps
CBC 11B-405.9 requires edge protection on each side of ramp runs and each side of ramp landings. In California there is one way to provide it: a curb or barrier that prevents passage of a 4-inch sphere where any part of the sphere is within 4 inches of the ramp surface (11B-405.9.2). The CBC adds that the curb or barrier has to be continuous and uninterrupted along the length of the ramp, to prevent wheel entrapment.
The ADA (405.9) allows that same curb or barrier, or an alternative: extending the ramp surface 12 inches minimum beyond the inside face of the handrail (405.9.1). The CBC lists 11B-405.9.1 as “Reserved,” so the extended-surface option is not available in California.
Both codes give the same three exceptions. Edge protection is not required:
• On ramps that are not required to have handrails and have sides complying with 11B-406.2.2 (ADA 406.3).
• On the sides of ramp landings serving an adjoining ramp run or stairway.
• On the sides of ramp landings with a vertical drop-off of ½ inch maximum within 10 inches horizontally of the minimum required landing area.
Multifamily housing under Chapter 11A
Covered multifamily housing falls under CBC Chapter 11A, and 11A has no single handrail section like 11B-505. The handrail rules sit with each element: exterior ramps in 1114A.6, exterior stairs in 1115A.6, interior ramps in 1122A.5 and interior stairs in 1123A.6. The extension rules (1114A.6.2.3, 1115A.6.2.3, 1122A.5.2.3 and 1123A.6.2.3) read almost the same as 11B: 12 inches level at the top and bottom of ramp runs and at the top of stairs, and one tread depth at the slope plus 12 inches level at the bottom of stairs. 11A adds that the extensions shall be in the same direction as the ramp runs or stair flights, and it has no exception allowing an extension to be turned 90 degrees. 11A requires ramp handrails where the slope exceeds 1:20 (1114A.6.1), and its edge protection must be a continuous and uninterrupted barrier; 1114A.7 states that extended floor or ground surfaces are not allowed.
Opinion: How I Remember It
This section is my own view, not code text. It is how I remember why a requirement is there, by putting a practical application to it.
Why does a handrail extension have to return to a wall, a guard or the ground? Picture a panic situation, with a crowd of people running down the stairs or the ramp to get to safety. An open end on a handrail can catch clothing, purse straps and other things people are carrying. One person caught on a rail can trip and fall, going down the stairs or going up, and that can cause a blockage in the exit discharge. The return closes off that open end, so clothing, bags and people don’t get caught on it. That is one thing to keep in mind.
About the author
Stephen Twist is a Certified Access Specialist (CASp #393) and ICC Certified Plans Examiner, and the owner of Stephen Twist Consulting, Inc. in Garden Valley, California. He has reviewed plans since 2002, including work for El Dorado and Tehama Counties and the Cities of Sacramento, Folsom and Rancho Cordova, and has performed CASp inspections since 2012. He provides CASp inspections in California, and accessibility inspections and accessibility plan review nationwide, with his practice focused mainly on California. He also provides accessibility expert witness services.
Read this article on my website: https://www.stephentwist.com/field-notes/handrail-extensions-where-the-12-inches-starts
For accessibility plan review or a CASp inspection, contact Stephen Twist at stwist@stci.hush.com or visit www.stephentwist.com.
Code references are to the 2025 California Building Code, Chapters 11A and 11B, and the 2010 ADA Standards for Accessible Design, current as of November 2026. Verify against the code in effect for your project.